The Morgan Farmhouse at the Morgan Farm Museum, the headquarters of the Cedar Grove Historical Society
The museum sign just off Route 23 South
The farm property the day of the Fall Pumpkin & Apple sale and Open House
I recently visited the Morgan Farm and Museum one Saturday afternoon in the Fall and was surprised to find that they were hosting their Annual Pumpkin & Apple Sale, which has been a tradition on the property since the last owners of the farm, the Morgan family did this every Fall.
It was a lot of fun. The Society members were selling pumpkins and apples, baked goods like Cider doughnuts and cookies (completely sold out by the time I got there), Apple Cider and clothing products. On the farm land there was a petting zoo, picture taking by the Pumpkin Patch and tours of the house. The tour of the house was very interesting in that their docents to assist you on each floor to explain the family dynamic. It was a wonderful afternoon and a enjoyable family event.
The sign of Route 23 South for the Pumpkin & Apple Sale
The History of the Pumpkin and Apple Sale at the Morgan Farm Museum:
(from the museum pamphlet)
Each year the Cedar Grove Historical Society holds a Pumpkin and Apple Sale in honor of Edith Morgan and her son Courtenay Morgan. In the Fall of each year, the Morgan’s sold pumpkins and apples in the front of the Morgan farmhouse. The pumpkins were grown on the farm but the apples came from northern New Jersey. Mrs. Morgan passed away in 1961 but Courtenay, the last farmer in Cedar Grove, continued the tradition until his death in 1985 at the age of 86. The Historical Society continues that tradition each October.
Courtenay left his property to the Township of Cedar Grove with the stipulations that the Township create a park for passive recreation and that the Historical Society create a museum to preserve the history of Cedar Grove. Our pumpkins and apples are from the Chester area. Today the Historical Society’s home is the Morgan Museum located in the Morgan farmhouse. The Township created the J. Courtenay Morgan Park on the property.
The farm’s old barn now used as a meeting place and gift shop
History of the Morgan’s Farm and Museum:
(from the Museum pamphlet)
The Cedar Grove Historical Society welcomes you to Morgan’s Farm & Museum and the Canfield-Morgan House. The guide explains why Morgan’s Farm is unique and leads you to points of interest that you may want to explore.
The Morgan’s Farm is a fourteen acre site that was farmed continuously from the mid-1800’s until 1985. In 1985, Courtenay Morgan donated the farm to the Township of Cedar Grove. This portion of the farm is a park managed by the Township while the farmhouse and other buildings are operated as a museum and education center by the Cedar Grove Historical Society.
The Cedar Grove Historical Society maintains a wonderful collection of agricultural tools and equipment that reflect farming methods over a period of one hundred years. Items on display in the Canfield-Morgan House includes letters, photographs, clothing, furniture and other objects that show us how people lived during the early 1900’s.
The Family History:
(from the Museum pamphlet)
Benjamin Canfield built the farmhouse sometime around 1845 for his family. The Canfields were typical, hardworking farmers who were respected for the quality of their produce. They grew corn, apples, melons and other crops which they sold in the Newark and Paterson markets. The Canfield family farmed the land until 1910 when James and Edith Morgan bought the property James Morgan was an advertising executive who commuted by rail to New York City.
Mr. Morgan was passionate about farming and he worked hard to learn the latest farming methods. he experimented with the different types of crops until tuberculosis took his life in 1920. After Mr. Morgan died, Edith and her son, Courtenay struggled to keep the farm operating. They were well known locally for the vegetable and fruit stand they operated off the front porch.
Long before the Canfield and Morgan families lived here, the Lenape Indians used the site as temporary camp. Courtenay Morgan found many Native American tools as he plowed the fields. These artifacts are now preserved by the Cedar Grove Historical Society. A portion of the Lenape Trail passes through Morgan’s Farm.
The front parking lot of the farm property and the Pumpkin Patch
The inside Barn gift shop was selling apples, pumpkins, gourds, apple cider and doughnuts. By the time I got there, there was not much left. The Society even sells their own honey.
The barn from across the gardens near the farmhouse
The History of the Barn:
(from the Museum pamphlet)
The barns that you see behind the Canfield-Morgan House today were reconstructed by the Cedar Grove Historical Society in 1994 because they were had badly deteriorated. While the center of the barn is not as high as it once was, it has its original foundation and looks much like it did in 1910. This barn was probably used to house livestock at one time. On the west side of the main barn is a structure that once was a carriage house with a small apartment on the second floor for hired help. At some point, possibly in 1911, the second floor was removed. The shed on the east side was used to shelter livestock and later to store farm machinery.
There was all sorts of fun activities for families and especially the kids with a Pumpkin Patch, games and a Petting Zoo plus tours of the house.
The entrance to the Pumpkin Patch offered kids a chance to take pictures and pick the perfect pumpkin to make a Jack O Lantern
The Pumpkin Patch was perfect for picture taking
The pumpkin decorations in the Pumpkin Patch
The were plenty of places where the kids could take pictures with all sorts of characters of ghosts and ghouls and things that go bump in the night
Halloween is on its way
I loved the small Petting Zoo that they had set up. There was a baby cow, a baby pig, ducks and chickens.
The Petting Zoo
The baby cow was really friendly
The ducks were walking around their pen
The baby pig ran around his pen as well
The highlight of the afternoon was touring the old Morgan Farmhouse, which was furnished with family antiques and heirlooms, plus artifacts from the community of Cedar Grove, NJ.
The back of the house facing the barn
The History of the House and Barn:
The Canfield-Morgan House looks much like it did after Benjamin Canfield finished building it in the mid-1800’s. The modern kitchen and the accessible porch and bathroom are the most visible changes. The size and character of the house are typical of a traditional farmhouse. The features of the French windows in the front parlor and a wide entrance hall suggest that the Canfield’s were interested in current fashion and design of homes. A cistern under the kitchen floor stored water that was collected in gutters and piped into the cistern.
The gardens have many flowers such as daylilies, akebia, peonies, roses and quince that were planted by Edith Morgan and continued to bloom in the garden. The Morgan family added pergolas to the garden in 1911 and grew honeysuckle to cover them.
The fields of the farm is a variety of crops were planted in fields east of the park and south of the farmhouse. Crops included everything from tomatoes to pumpkins and apples. The Canfield family grew corn on what is now the front lawn. While these crops are no longer grown on Morgan’s Farm, the fields remain open space.
The Cedar Grove Historical Society sign on entering the house
The entrance to the house through the main hallway. The original part of the house was built in the 1700’s with an addition which added these rooms in the mid 1800’s. This is the newer side of the house.
The tour of the house was on my own but there were plenty of docents from the Society to explain each room. There were all sorts family furnishings and heirlooms of the Morgan family that were donated when this became a museum. The Society keeps the home in immaculate shape and its looks like the family still lives here and off for the day, letting us see a glimpse into their home.
The Living Room/Music Room
The corner of the Living Room and Music Room
Mr. Morgan’s desk in the home
The antique musical instruments in the collection
The Cedar Grove Music Association in 1900
The Morgan family photos from the family’s private collection, now part of the museum
The Morgan family portrait
Gail Morgan Chandler as a young girl
The Reception and Recreation Room next to the Living Room
Some of the family decorative pieces on display
Across the hall from the Living Room is the Dining Room that displays the home’s baking and serving pieces and some of the family China.
The Dining Room of the farmhouse
You can also see how the fireplace served as not just conversation but as the heat source as being part of the original section of the home.
The Morgan Dining Room
The formally set Dining Room table
The fireplace was the source of heat on the original 1700’s section of the home
Family baking and cooking equipment on display in the Dining Room
Family China and serving pieces on display in the Dining Room
Along the stairs on the way to the seconds floor is lined with all sorts of family and community artifacts.
The stairs to the second floor
The library in the house and a display of hats at the staircase landing
The second floor contained these rooms bedrooms and the museum offices , which were located in the old bedroom loft of the original 1700’s house.
Mr. and Mrs. Morgan’s bedroom at the end of the hall
Mrs. Morgan’s bedroom vanity with some personal items from the Morgan family
Mrs. Morgan’s desk
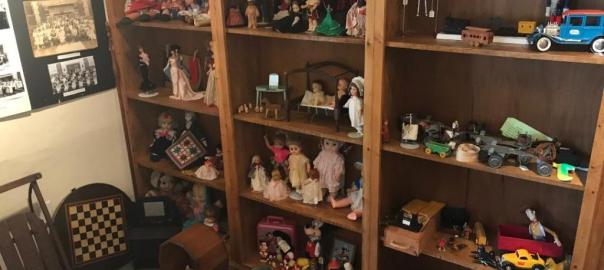
A small doll by the bed
Mr. James W. Morgan
Mrs. Edith Louise Potter-Morgan
The Morgan children when they were young
The second bedroom was being used as a gallery for local artifacts either found or donated from Cedar Grove. This included old pictures of buildings and homes in the community, Native American artifacts, clothing and uniforms and everyday items.
The second floor Artifact Gallery
The display of local artifacts
The Native American display
Display of local artifacts
Artwork by local artists
The pictures of local hospitals and medical centers
The pictures of local historical houses
When I was through touring the house, I went back outside to join the rest of the visitors, who were picking out pumpkins on the lawn.
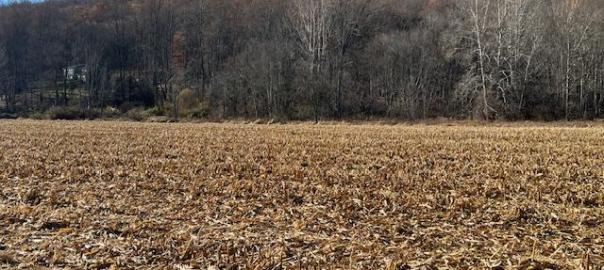
The back part of the estate
What I like about the Morgan Farm Museum is that it is not just about walking around an old house, it is about experiencing someone’s life story.
I also got to see how the community of Cedar Grove grew from the farming community it once was to the bedroom community of New York City it is today.
The Morgan family dealt with quite a blow with the death of Mr. Morgan but is son took control and built the farm up to what the museum it is today. A living breathing example of turn of the last century ingenuity and determination and created a successful business that we can all share in today.
The front of the Little Apple Toy Shoppe at 2484 Broadway
When I was walking my Broadway Walk, which is the 13 mile walk down Broadway from 242nd Street to the Bowling Green, I took my time and walked through many stores I found interesting. Some had colorful displays and some just had playful merchandise in the windows. Then I passed The Apple Toy Store at 2484 Broadway and saw the cheerful sign at the door and had to walk in. What a delightful, whimsical store.
The sign that greets you on Broadway
The displays inside and out of the store really showcase the merchandise and the store has that colorful, playful appeal that attracts both children and adults.
The inside of the store with interesting costumes and wooden products
What I loved about the store was there was not a plastic toy in sight but more smaller vendor wooden toys, more toys that spark imagination and creative play. In some toy stores in the City, they are just stacked with the same toys that you see in other stores. Piles of Legos, Playmobile and construction toys that while popular and interesting and fun to play with don’t offer that unique shopping experience of seeing some of the smaller toy vendors that are not available in every toy store. This is what makes Little Apple Toy Shoppe stand out.
The unique display of costumes
The store also has an array of costumes just in time for the holidays. Halloween and Christmas are just around the corner and it will soon be dress up time. Everything is so nicely displayed and not crammed in to fit every piece in the store. There is a nice selection of sizes and varieties to both boys and girls of different ages.
The dolls on display smile and wink at you almost asking you to take them home.
What was really nice was talking with the owner that afternoon as she just opened this shop. She had told me that West Side Kids, which was located on West 84th Street had closed their doors after Christmas of 2025 and there was no toy store in this part of the City. She wanted to fill that gap and create a store that would be part of the community. A place where families could gather and shop together. I think she is on the right path with the business with all the engaging toys and whimsical displays.
The selection of books, crafts, wooden toys and clothes
These are the type of toys I loved to receive when I was small. These are the type of playthings that enhance creativity and play and a child’s imagination.
The soft opening that day gave the owner a chance to meet people in the neighborhood and tell them about her business (she did not even have the sign over the door done yet. Just the sandwich board outside the front door). The store reminded me of the mythical store ‘Shop Around the Corner’ in the movie the movie, “You got Mail!”, creating an environment where families can meet and chat with both the owner and their neighbors.
I wish this establishment the best of luck because New York City needs more creative small businesses.
The scene in “Shop Around the Corner”
The spirit of small businesses all America and what happens when we don’t support them.
Over twenty years ago, I had joined the Hasbrouck Heights Fire Department in Hasbrouck Heights, NJ in June 2005. Some of the guys had started to tell me their stories about going to the piles one night as a Department while we on standby at the firehouse. I asked if anyone ever wrote an article on all this and they said no. I could not believe that no one bothered to tell their story so I got as many of the guys together that were there that day to talk about it for an article I wrote for both The Hasbrouck Heights Gazette and the Hasbrouck Heights Observer in 2006 for the Fifth Anniversary of the attacks. These are their stories:
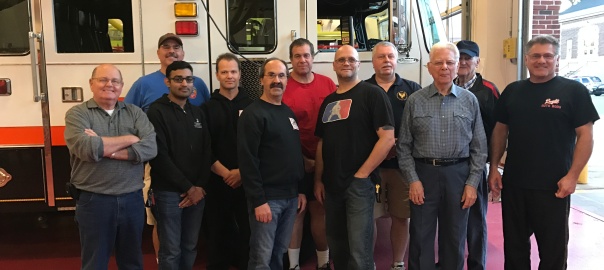
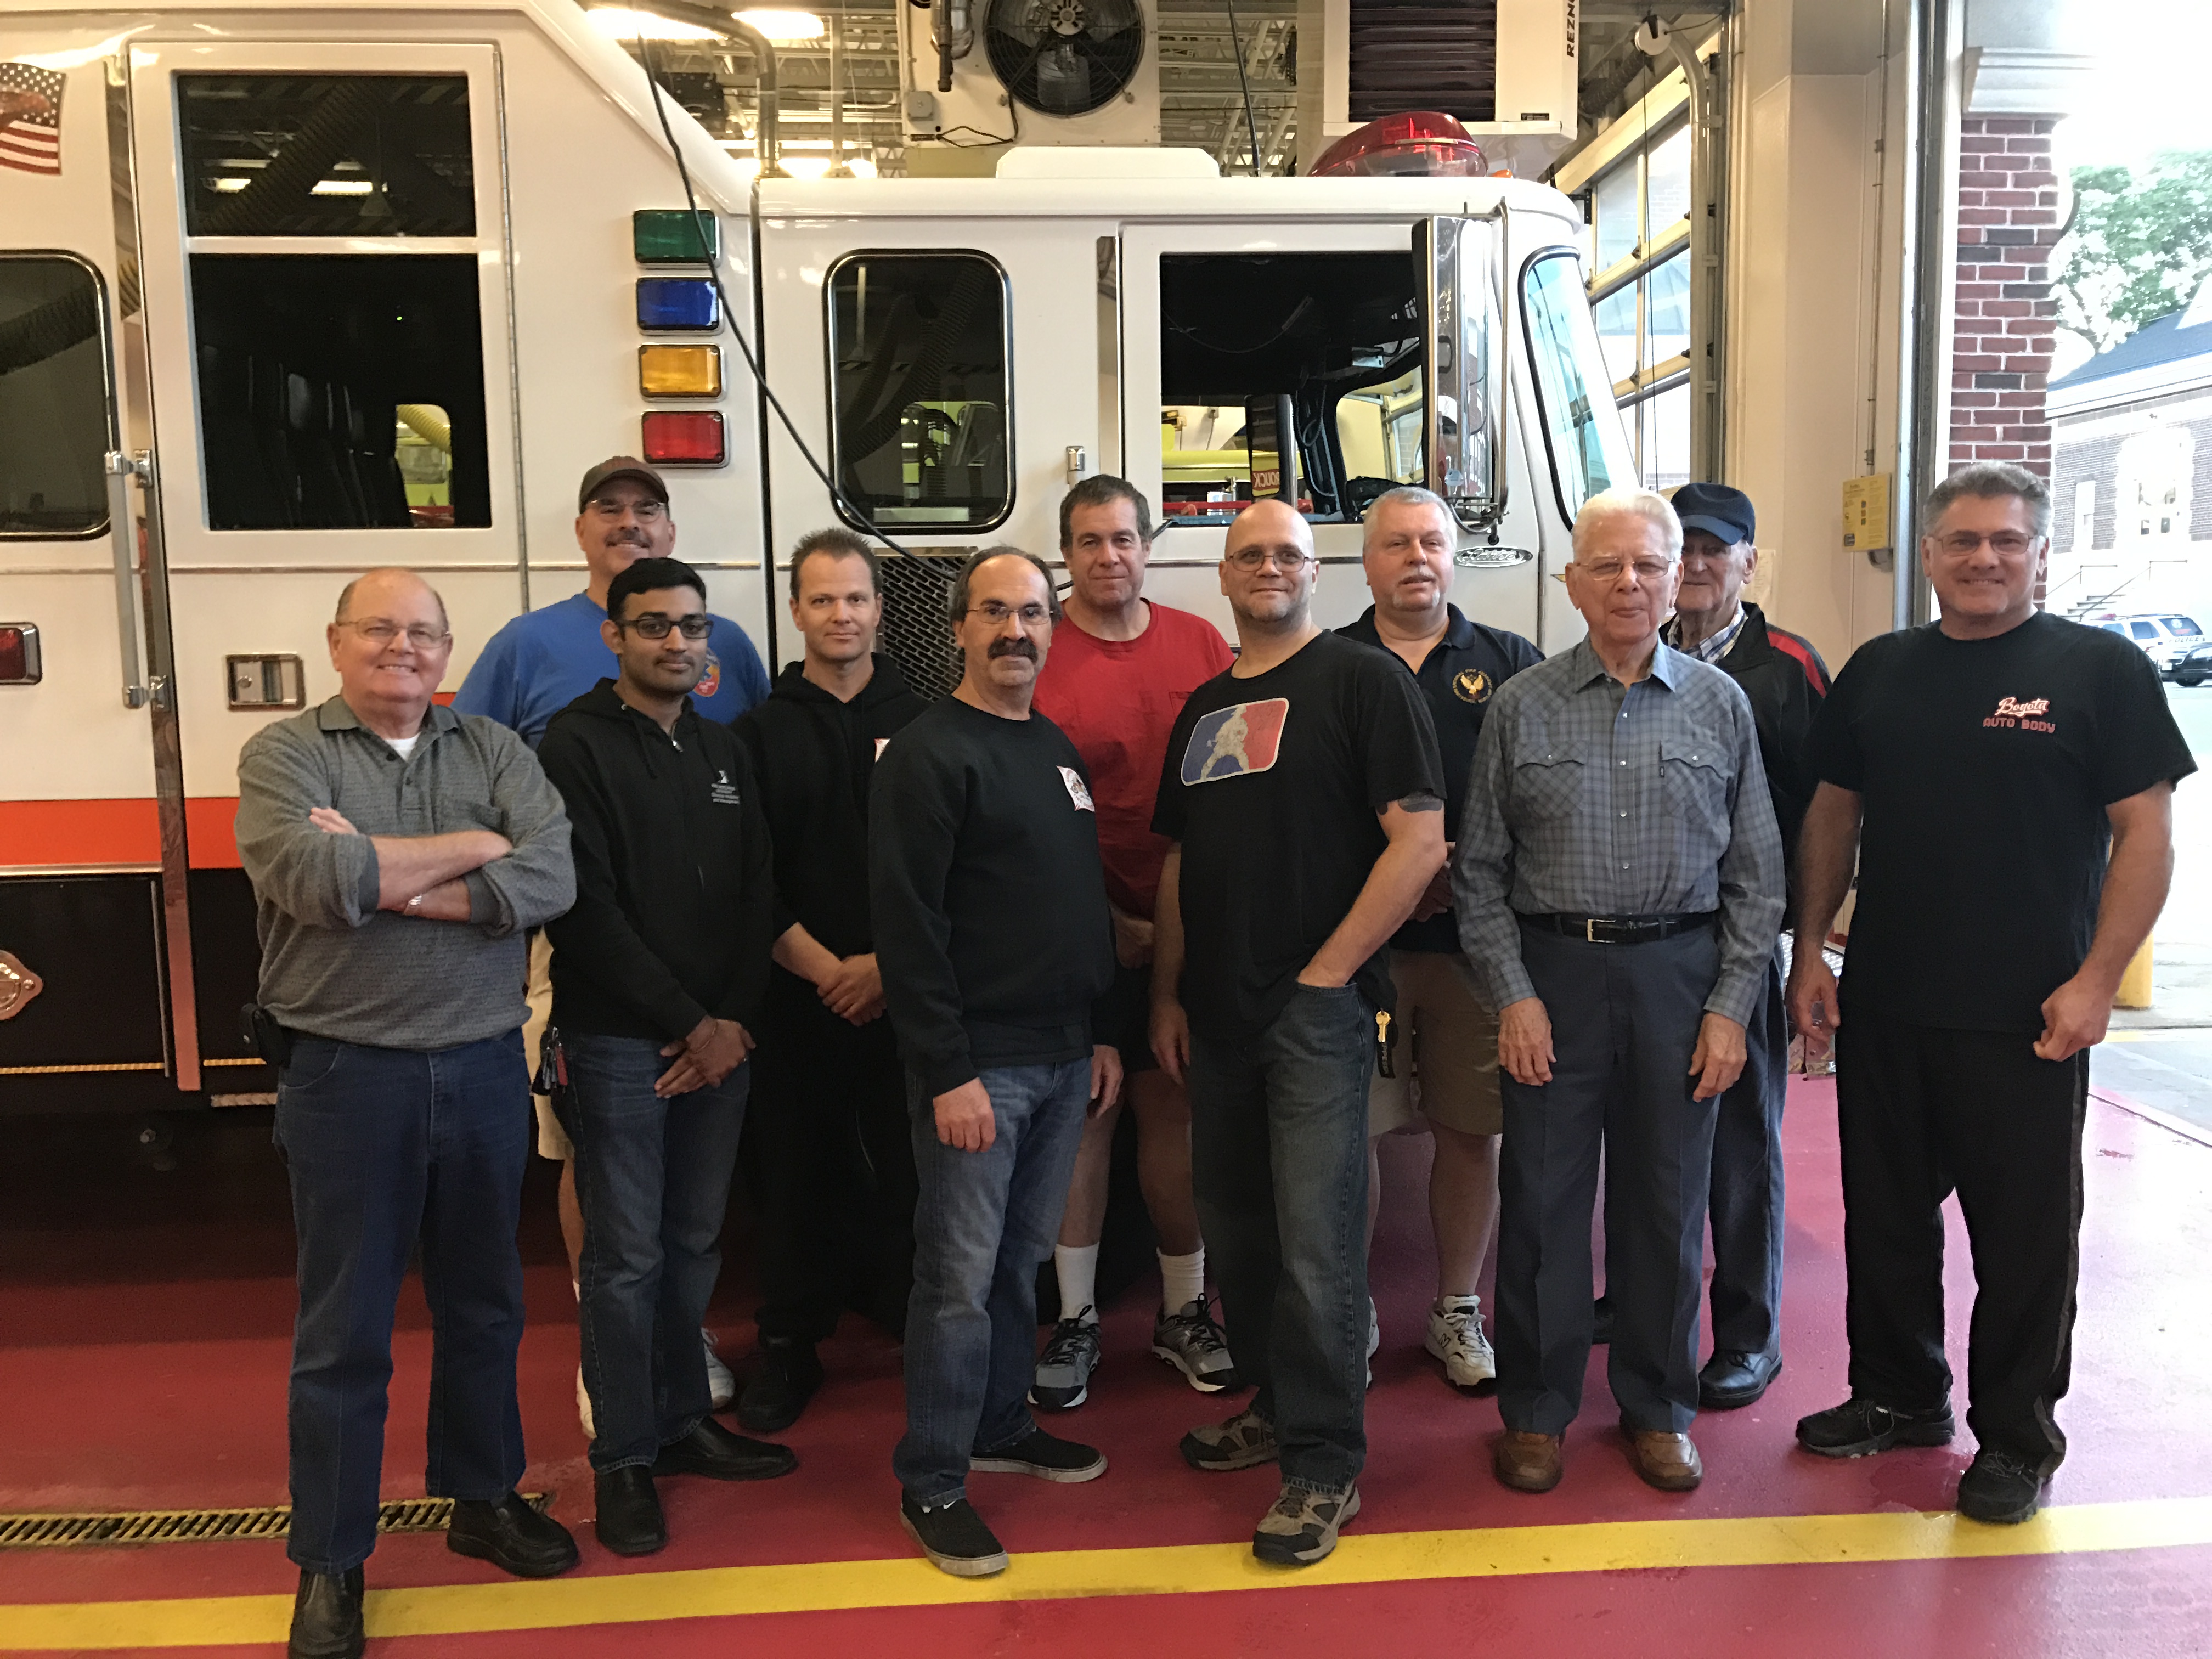
I do not have a picture of all the guys together as none could get together for a group picture back then. This is a picture of us at an Engine One barbecue at the firehouse Summer of 2017 of which many of the guys attended. Firefighter Ed Carter is forth to the left, Firefighter Bob Pietz is fifth to the right and Chief Tim Moots is is first on the right.
Several Hasbrouck Heights Firefighters Recall 9/11
By Justin Watrel
*I wrote and published this article in September 2006 for the Fifth Anniversary of the Attacks on the World Trade Center for both the Hasbrouck Heights Observer and the Hasbrouck Heights Gazette. Many of the firefighters in the article have since retired or moved on from the Department with Firefighter Greg Rubino being the only current firefighter active on the Department. This is their story from the day of Recovery.
I want to thank the following Hasbrouck Heights Firefighters for assisting in this very moving article: Retired Chief Joe Taylor and Retired Firefighter Tom and Current Firefighter Greg Rubino, Firefighter and former Lieutenant Bob Pietz, Firefighter and Retired Chief Tim Moots and Firefighter and Retired Captain Ed Carter III. Thank you all for your dedication to the Hasbrouck Heights Fire Department.
Author’s Note: I updated this slightly to reflect today but the conversations are verbative from the original article. To keep the flow of the article, I kept the firefighters’ positions in current form through most of the article.
It is hard to imagine that 25 years has passed since the tragic events of September 11, 2001. Since that time, the site has been cleaned up, new buildings have gone up and One World Trade Center (formerly the Freedom Tower) has been built with views overlooking the once devastated City, where all this once happened. The whole configuration of downtown has changed since that time from a business to residential neighborhood. The vibe of the City has changed since that time.
Behind the scenes though, there are the lingering memories of what happened that horrible day 25 years ago and how it touched us as a community. Even though we are only eleven miles from Midtown Manhattan, it seems like a world away.
What many people don’t know is the contribution Hasbrouck Heights made in the recovery process. Our schools and parishes raised money and lent support to many agencies in the City that needed help. In the fire service, several of our members took time out of their busy work schedules to help on the piles with the recovery and help search for victims.
Some of them will never forget what they saw in those days following the tragedy in New York City. The Hasbrouck Heights Fire Department, a volunteer department, sent the following members over to work the piles, former Chief of the Department Joe Taylor Jr., Firefighter Tom Rubino and his son and current member, Greg, retired Firefighter Edmund Carter III and former Firefighter Bob Pietz. Former Chief Tim Moots went over with the Teaneck Fire Department. Many of these brave men shared their experiences that they encountered the days that followed when they helped work the piles years ago.
Former Chief Joe Taylor had been a member of the Department for over twenty years and been a former EMT in Hackensack, NJ said, “I was home watching TV that morning when I turned on the set and saw the towers on fire. I immediately reported to the firehouse for further instructions.”
Retired Firefighter Tom Rubino, a nursing instructor at Bergen Community College, said back then, “We were in classes when the plane hit,” Tom said. “Classes just stopped and everyone was watching TV. There were questions about terrorists but no one was sure. Classes were later suspended because everyone wanted to go home.”
His son Greg, who was at work at Hackensack Hospital said, “From the hospital, we could see smoke coming from the first tower then saw the second plane hit the building. The hospital then went to Code Yellow and we were on standby.”
Retired Firefighter Tim Moots, then a member of the Teaneck Fire Department, was at his home in Fort Lee at the time, when his then wife called to tell him what had happened. “About an hour later, I was called to the Teaneck Firehouse. We were on standby near the George Washington Bridge until 4:00pm. We were then sent over to Hoboken to help with HAZMAT. We were part of the DECON Team hosing people off, who were still arriving from the City at 4:00am.”
Former Fire Fighter Bob Pietz said, “I was working at the hospital installing an air conditioner when the first plane hit. I ended up having to leave the job. When I got back to Heights, the ambulance was called into service and I was on standby with other members of the Fire Department. As a Task Force, we headed to the City but were rerouted by the George Washington Bridge and were released a couple of hours later.”
Retired Firefighter Edmund Carter III was home asleep after a long shift at work, when his then wife informed him that the first tower had been hit. “My initial reaction like everyone else’s was that it was a plane that lost its way, but she informed me that a second plane hit. I then got up, showered and reported to the firehouse, where a lot of members were awaiting further instructions.”
Heading to the Scene:
Everyone on the Department had different reasons for helping in the recovery. All of them wanted to make the best contribution they knew how. Retired Chief Taylor said, “There was a lot of concern from each firefighter for both the City’s citizens and their fellow Brothers in the FDNY. I put out the call and asked members to help.”
Ed Carter said, “I felt I had an obligation to do so. I was given a chance to help in the best way I knew how and was not going to give that opportunity up.” Retired Firefighter Tom Rubino added, “When the call comes out, you respond.”
What they saw at the site still haunts many of the members of the Department. “It was the worst thing I ever saw,” Firefighter Bob Pietz said. “I never saw the magnitude of the destruction.” Chief Taylor added, “I could not believe it. You just could not fathom the destruction.”
Firefighter Tom Rubino explained, “The boat trip over was eerie. The lights were on where the job was being done. The smells were unbearable from the rotting flesh and dust in the air.” It was complete chaos,” his son, Firefighter Greg Rubino added. “I had never seen anything like it. It was like the end of the world.”
“It was only a ten-minute ferry ride over but it felt like forever,” said Firefighter Bob Pietz. “So much smoke was coming from the site.”
When the firefighters reached the site, the initial reaction to the site and the enormity of the situation took hold. Firefighter Tom Rubino explained, “It was like a different world. My first reaction was misbelief and anger.” Firefighter Greg Rubino added, “The smell was unbearable and there was dust, smoke and twisted beams all over the place.”
“It was like a war scene,” said Chief Taylor. “You could not fathom what you were seeing. There in front of you were 110 stories of two towers that stood only a couple of days before.” “It didn’t seem real,” Chief Moots said. “Even when you walked around, it just didn’t sink in that fast. The whole scene was just so overwhelming.”
“You experienced what the media showed and it was worse than what was reported,” added Firefighter Ed Carter. “The smoke hung over everything. I felt anger that fellow firemen, police and citizens from around the area had been killed from the assault on the City.”
Chief Taylor added, “You could not believe what you were seeing. There were cement slabs and bent “I” beams all over the place twisted like pretzels. It was amazing to see police cars and fire trucks smashed, twisted and flattened to nothing. The dust coated everything and the smell of rotting flesh was in the air.”
Some of the men said that while they were arriving at the site, there were still boatloads of civilians leaving the City covered in dust. They would be headed over to the HAZMAT Center, where first responders like Chief Moots would be working with the Teaneck Fire Department. Chief Moots said, “At 10:00pm, it was tough to hose the survivors down, especially after what they had been through. Some were angry, some were hurt and some were still in shock. The comments were heard were, ‘Thank you for all of your help’ and ‘You are so brave for going over there.” “They couldn’t have been more respectful,” Chief Taylor added.
We had a job to do
Even with the enormity of the site, there was a job to do and the men pitched in to do their part. The mood of the work site stuck all of them.
“Everyone was very focused.” Firefighter Bob Pietz said. “Everyone was working as hard as they could and no one was fooling around. The frustration of not finding any survivors was on everyone’s mind.”
“It was very somber,” Chief Moots added. “People had a job to do and there was not much personal conversation. People worked as best they could for as long as they could.”
“People were working with their game faces on determined to do the best job they could,” Chief Taylor said.
“We walked through the site where part of the tower had bent and sagged as shown on TV and we walked past the jagged edge of the wall to reach the area we had to work,” said Firefighter Carter.
While on the site, all the men were given jobs to do, working along side the FDNY and members of other volunteer departments. Some worked on the bucket brigades, while others worked cutting “I” beams and helping move debris.
Firefighter Greg Rubino because of his size, was asked to search through small crevices and assist with searches under the rubble with specially trained dogs to find pocket where people might have been. “With the spotlights and the tower lights you saw everything. You had to be focused so that you were not hurt while helping out.”
“We passed bucket after bucket. Buckets were being passed as fast as we could move,” Chief Taylor described. “I found pencils in sharpeners and receipts from “Windows on the World”, while we were digging. There was a great deal of cooperation, for example: There was a two foot “I” beam that we needed to pass and we immediately got help to cut it.”
Firefighter Carter described, “We dug past part of the building and found a piece of the plane. We notified the people in charge and members of the FBI immediately removed it as evidence.”
Later that evening, an FDNY firefighter’s helmet was found and then his body. “When we came across the fireman’s helmet, everything stopped. The whistle was blown and everyone stopped working. There was silence as the body was wrapped in an American flag and carried out of the site while everyone stood at attention.” Firefighter Carter said.
“I could not believe it when we found the body of the firefighter,” Firefighter Pietz said. “There was silence, then everyone took their helmets off.”
Chief Taylor added that it was done with the utmost care. “People got a little emotional when they saw that. The body was carried out with respect and attention. Then the men went back to work.
Personal Experience
When the men described their overall experience, each one had a different story to tell. Chief Moots describes, “There was an outpouring of thanks. There were loads of supplies, water, tools and food for the people working on the piles. The support volunteers who helped with the supplies were extremely thankful. I will never forget that.”
“I did not want to go back,” Firefighter Carter said. “I was too angry to go back there again. The more I experienced, the more I would carry the scar of the incident.”
Firefighter Pietz added, “It was amazing how everyone came together to help with what was happening on the scene. It was a great feeling that people had for one another, It was the true meaning of brotherhood.”
Chief Moots said, “People can pull together when there is a catastrophe and the expression, ‘here today, gone tomorrow’ is very true. You can almost relate to the experiences that our parents went through during WWII.”
“My main priority was to be with my men,” Chief Taylor said. “I didn’t want anyone to get hurt. When they wanted Greg Rubino to go into certain voids, I had to disagree. I was there as a firefighter but still looked out for my guys. Everyone wanted to do as much as they could during those days.”
Firefighter Greg Rubino added, “You never thought it could happen here but it did. You see a picture of the skyline now that the towers are not there and you realize how different the world is today.” His father added, “I think I am more tolerate toward my fellow man. People have to learn to appreciate life because in a minute it can all change. You never know when it can be taken away.”
Firefighter Carter summed it up best when he said, “The encounter was different from the time we got there until the time we left. The people who risked their lives in the line of duty are truly what heroism is all about. If I could have rescued one life, I would have done it.”
Will it happen again?
When asked if we are prepared for a next time, most of the men felt the same way. Most felt we would never be prepared because you can’t prepare for everything.
Chief Taylor said, “Will it happen again? It is a probability. You never know what you are getting yourself into in these situations. The people that helped out that day will never forget. You have to be mentally prepared for what might happen. We have made strides but you can never be fully prepared.”
“There will be a lot of chaos if it happens again,” Tom Rubino added. “Have you ever sat down to plan an escape route? Do you know that Route 17 might be like if we had to escape this area? It would be like a parking lot. What preparation we do have now is good but not good enough. People are just not prepared.”
“It could be hard to stop a threat,” his son, Greg added. “You just can’t predict what can happen next. You have a strong feeling that something might happen, you have to prepare yourself for the future.”
“There have been many improvements since 9/11.” Chief Moots explained. “So much time and resources have been dedicated to better preparation but we have to prioritize.”
Chief Taylor concluded our interview with, “People tend to forget over time. You can’t prepare for everything. Things are tough when Homeland Security funding is being cut in this area of the country. The one thing I can say is that the City called our small town and asked us to help. We responded to the call and gave it our best.”
Author’s Note: As a nineteen-year veteran of the Hasbrouck Heights Fire Department, I wanted to thank my Brothers for sharing their story twenty years ago. Many have since retired from the department but their legacy lives on in the younger firefighters. I was very proud to tell these men’s story and we should appreciate how our town of Hasbrouck Heights responded that day when we were needed. Thank you!
Author and Retired Firefighter Justin Watrel (Author Justin Watral)
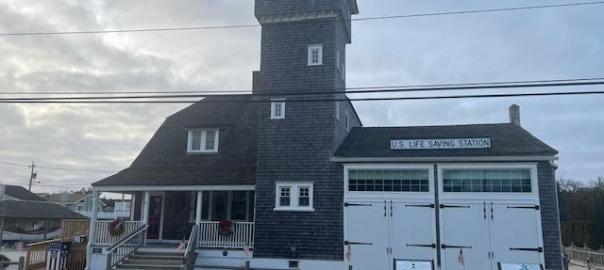
The Stone Harbor Life Saving Station at 11617 Second Avenue
(From the Stone Harbor Museum website)
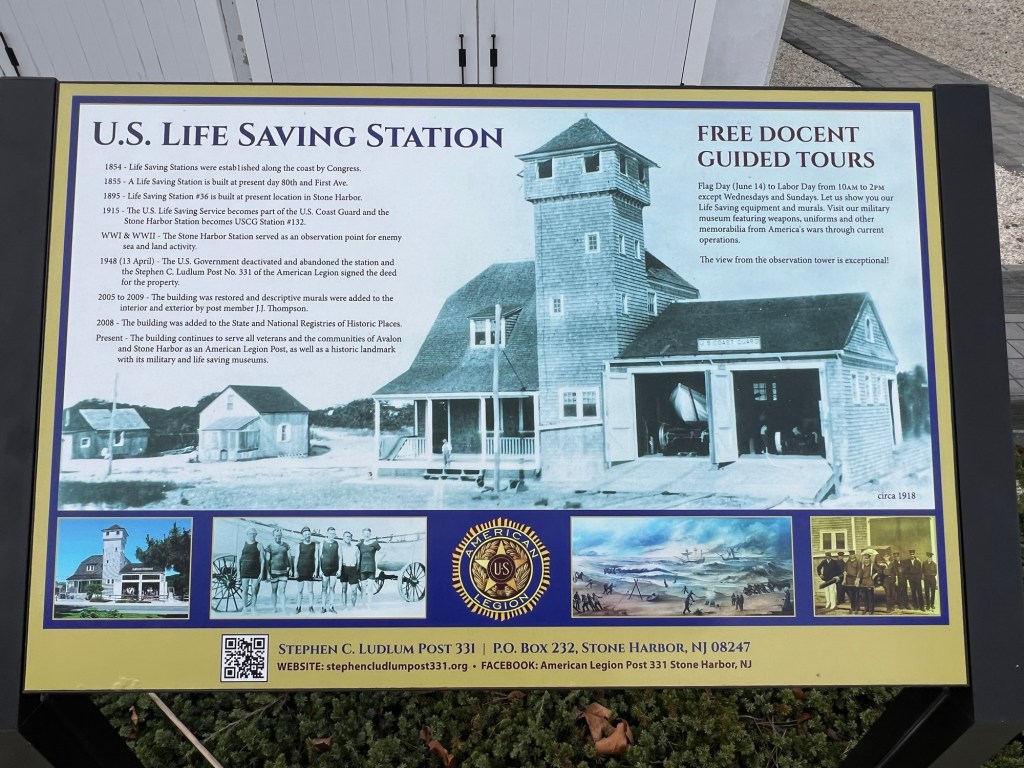
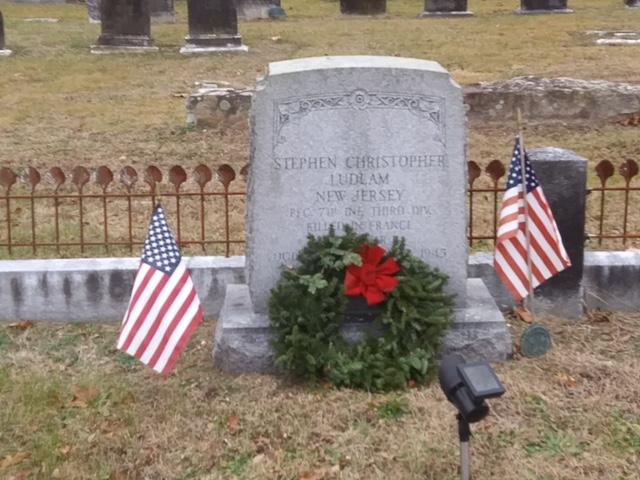
American Legion Post 331 represents both Avalon and Stone Harbor, but also includes many members from outside the area. The Post occupies the old Tatham Life Saving Station, the oldest building in Stone Harbor, and is dedicated to the memory of PFC Stephen C. Ludlam, of Stone Harbor, New Jersey (1925-1945). Stephen was the recipient of the Distinguished Service Cross (our nation’s 2nd highest award) and Purple Heart for heroic action during the Battle of the Colmar Pocket in World War II (Stone Harbor Museum website).
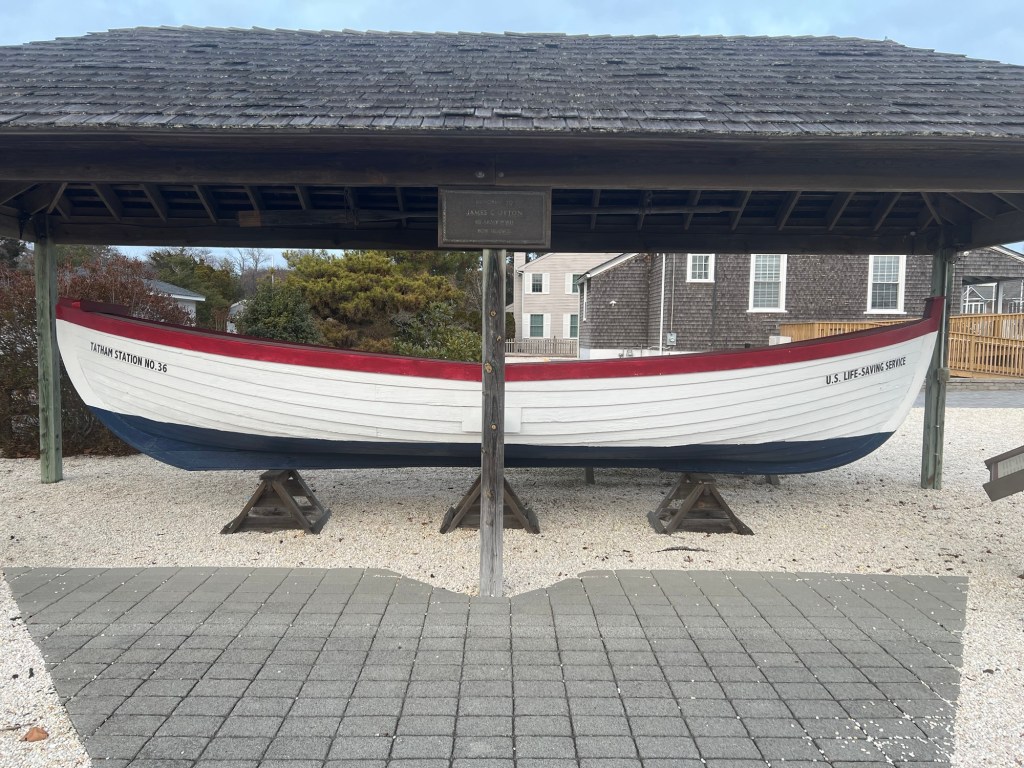
The historic Life Saving Boat
The historic signs
The historic signs
The historic signs
The museum is open for limited hours Monday-Wednesday and on Fridays from 10:00am-2:00pm during the summer months and then by appointment only during the rest of the year. The building is used for the local Veterans VFW meeting place so the building is used all year round.
The outside painting of the rescue team on the outside of the old bay
(From the Stone Harbor Museum website)
Murals in the building depict the history of the building, use of life saving equipment during the 1900s and honor to our fallen soldiers. All murals were created by artist and member Mr. James J. Thompson. Memorabilia available includes the life saving surf boat, steering oars, historic photos of the Life Saving Service and wall panels describing in detail the various aspects of life saving operations. The murals, wall panels and surfboat restoration were funded by the Cape May County Board of Chosen Freeholders. Also of interest is the view from the tower which presents an excellent panorama of Stone Harbor, the ocean, Hereford Inlet and the bay (Stone Harbor Museum website).
The second painting
I took a guided tour on a recent Friday and one of the veterans gave me a very though tour of the museum and all the displays. If you like this depth of the history of both the Coast Guard, the Jersey Shore Rescues and this history of all the wars especially WWI and WWII, this museum shows that history in depth with artifacts from both local residents and members of the military from New Jersey.
The Rescue painting from the old rescue bays
We started the tour on the first floor with the history of the building, how the Jersey Shore Rescue units worked and the early formation of the Coast Guard from the earlier Rescue Units.
The painting in the lobby is rescued
The beginnings of the US Coast Guard
The building is named after local resident , Stephen Ludham. The memorial to Private First Class Stephen Ludham is located in the first room.
The memorial Stephen Ludlam
The picture of Stephen C. Ludlam
(From the American Legion Post 331 website)
The American Legion Post 331 was chartered on March 30, 1946. At the time of our organization, we received permission from Mr. and Mrs. Jesse D. Ludlam of Stone Harbor to name the new post in honor of their son, Private First Class (PFC) Steven C. Ludlam. PFC Ludlam was killed in action at the age of 19 near Ostheim, France on January 23, 1945. For his heroic action on that date, he was posthumously awarded the Distinguished Service Cross, an award second only to the Medal of Honor. His brother, John Ludlam an Army Air Corps member, was a charter member of the new post (American Legion Post 331 website).
Post 331 is unique primarily because it is fortunate enough to have been able to purchase and restore a deactivated U. S. Coast Guard (USCG) station that was formerly an 1895 U. S. Life-Saving Service (USLSS) station as its Post building. The building not only serves as a meeting place for legionnaires, but it also houses a life-saving museum on its first floor and a military museum on its second floor. The building’s tower offers a panoramic view of the southern part of Seven Mile Island (formerly Seven Mile Beach). American Legion Post 331 and Sons of The American Legion (S. A. L.) Squadron 331 members provide free tours of the historic building five days a week during the summer (American Legion Post 331 website).
Post 331 is also unique among many Posts because it services the summer resort communities of Avalon and Stone Harbor whose populations, to include active legion members, drastically fall during the off-season months. As a result, the Post is closed during the months of February and March. The Post has a membership of over 200 members. Our membership is comprised of past and present members of our nation’s military services: Army, Navy, Marine Corps, Coast Guard, Air Force and in the future US Space Force. As members of The American Legion, they carry out our goal of veterans helping veterans and our local communities (American Legion Post 331 website).
The main room on the first room where the VFW meets, there is all sorts of artifacts and pictures along the walls.
The main meeting room of the building
The beach live Guarding stations in this part of the shore district
The Rescue Stations used to line the coastline along a certain amount of miles that could be covered by Teams with the technology of the time. As modern rescue practices were developed after WWI, we saw the formation of the current US Coast Guard.
The uniform and the award to Charles M. Wright, along with his memos.
What the site looked like in the early part of the last century before Stone Harbor grew up around it.
The next memorial was to Seaman Stephen Tieser along with his uniform.
The memorial to Stephen Tieser
Stephen Teiser’s Sailor’s uniform
The uniforms and the group shot of the ‘Manning Station’, the men of the life guarding station
As we left the first floor of the station and arrived on the second floor, the first display was on the ‘Code Talkers’, the native Americans who spoke the ‘Navajo’ language, and established a code that no one could break during WWII.
The Code Talkers display. This was the basis for the movie “Windtalkers”
The second floor landing has an interesting display of artifacts, including uniforms and art from WWII.
The second floor display
The second floor WWII display
The WWI display of the ‘Doughboy’ uniform and pictures
The full uniform
The WWII display of veterans memorabilia
The museum has an interesting display of items that were taken as spoils of the war from veterans based in Germany. The collection as a lot of Nazi war items.
The Nazi memorabilia
The second floor gallery of the station
The electronic equipment used in the war
The WWII Women’s display of factory and war support
A local couple who both members of the armed forces during WWII family donated their entire collection of their parent’s memorabilia from the war years.
The collection of family memorabilia
Jay and Rosie Hart and all awards and accolades
A Japanese bomber uniform in the WWII
The Vietnam veteran display in the second floor gallery
The war display on the second floor landing
The third floor of the building had the look out and a spectacular view of the ocean.
The third floor lookout
The view from the lookout tower
The tour takes about an hour but can go longer depending on your tour guide and the amount of time you want to spend on each exhibition. It is a fascinating look not just at the history of the Legion and of the Rescue facility but of all our foreign wars. The museum is open from 10:00am-2:00pm on selected days of the week depending on the season.
The History of the American Legion Post 331:
(From the American Legion Post 331 website)
Since being chartered in 1946, Stephen C. Ludlam Post 331 of The American Legion has been welcoming veterans from all branches of our Armed Forces. The American Legion was chartered and incorporated by Congress in 1919 as a patriotic veterans organization devoted to mutual helpfulness. It is the nation’s largest wartime veterans service organization, committed to mentoring youth and sponsorship of wholesome programs in our communities, advocating patriotism and honor, promoting strong national security, and continued devotion to our fellow service members and veterans (American Legion Post 331 website).
The American Legion is a nonpartisan, not-for-profit organization with great political influence perpetuated by its grass-roots involvement in the legislation process from local districts to Capitol Hill. Legionnaires’ sense of obligation to community, state and nation drives an honest advocacy for veterans in Washington. The Legion stands behind the issues most important to the nation’s veterans community, backed by resolutions passed by volunteer leadership (American Legion Post 331 website).
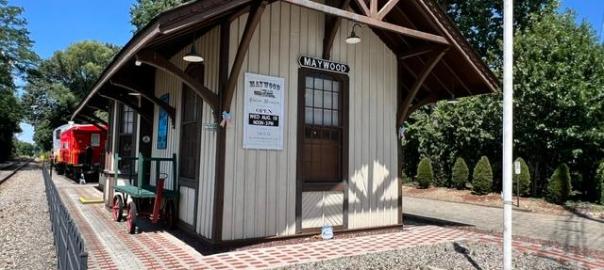
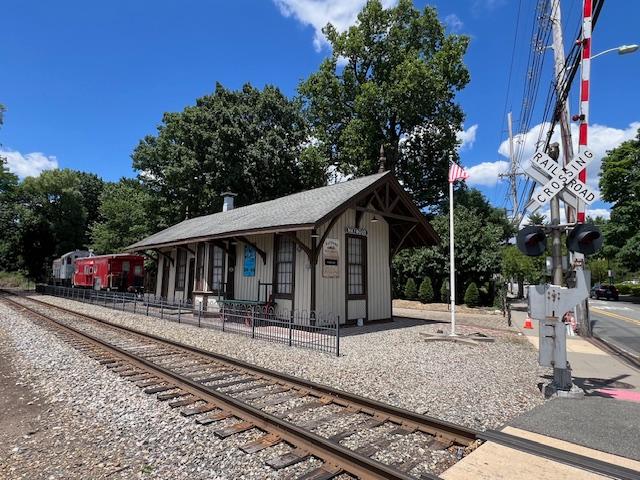
This National Registered restored 1872 New York, Susquehanna & Western railroad station, one of oldest in New Jersey, is located in the heart of Maywood, NJ. Restored by the Maywood Station Historical Committee and opened in September 25, 2004, it contains an extensive railroad museum and collection. The site also contains a restored caboose and engine.
The museum sign welcomes you
The side of the museum where materials are dropped off
I visited the Maywood Station Museum when it was open recently and found a fascinating collection of railroad memorabilia, Maywood fire department history and early maps of the town of Maywood. It is a treasure trove of articles for people who like to study railroad history especially its growth in small towns, early stages of industry in the town and in New Jersey.
The inside of the station museum
There is a lot of items that show the history of rail service not just on the train but in the station as well. There are antique desks, phones, ticket takers, mailboxes, benches and pictures all from the turn of the last two centuries.
The train ticket collection
The Maywood Station Historical Committee (MSHC) division of New York, Susquehanna & Western Technical & Historical Society operates the Maywood Station Museum and is chartered as a tax-exempt, 501(c)3 non-profit, educational and historical organization with a mission to preserve our railroad and cultural heritage through restoration and preservation, historical awareness, archiving and interpretation, museum open houses, meetings and special events (Maywood Station Museum Committee).
The train artifacts
The History of the Museum:
(From the Museum website)
The museum is operated and staffed by the volunteer membership of the Maywood Station Historical Committee. The main focus of the museum is concentrated on the history of Maywood Station and the New York, Susquehanna & Western Railroad and the roles they played in the development of the Borough of Maywood and the surrounding area. The museum collection contains hundreds of photographs, displays, documents, maps and artifacts covering the histories of Maywood Station, the NYS&W and local railroads, the Borough of Maywood and the local region, which are changed periodically and designed to entertain and educate visitors of all ages as well as offer a virtual timeline to these subjects.
The Museum and Railroad Car
Maywood Station Museum is also the official site of the New York, Susquehanna & Western Technical & Historical Society’s (www.nyswths.org) archive, which contains thousands of drawings, maps, track diagrams, photos, timetables, documents and records covering the history of the New York, Susquehanna & Western Railroad (Wiki).
Train documents and other artifacts
For those interested in historical buildings, meticulous care has been taken by the Maywood Station Historical Committee to show the museum in a historical context. The museum features the original woodwork painted and stained in the original colors and original Maywood Station furnishings have been restored and displayed such as the potbelly stove, station agent’s desk, chairs, telegraph keys and freight scale. Victorian-period original light fixtures and sconces adorn the ceilings and walls. Additional items have been painstakingly reproduced to the exact original specifications of over one hundred years ago including the station benches and bay window area (Wiki).
The Station Master’s desk
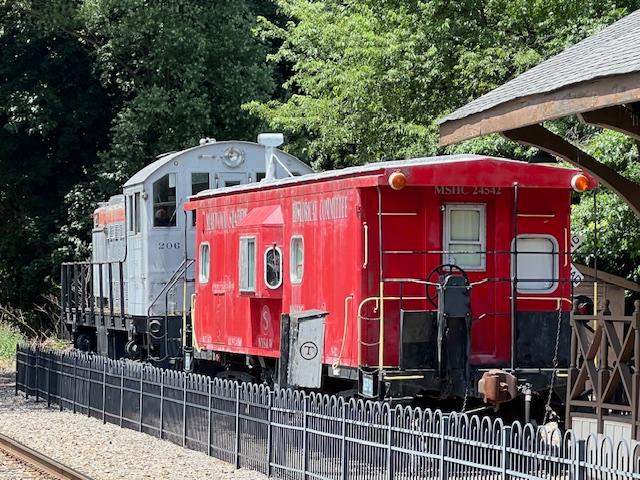
The Maywood Station Museum collection includes a former Penn Central/Conrail N-12 class caboose, which was restored by Maywood Station Historical Committee members. Visitors to the Maywood Station Museum are invited to come aboard Caboose 24542 and view additional displays and an operating model train layout. The Maywood Station Museum collection also includes original New York, Susquehanna & Western Railroad ALCO Type-S-2 Locomotive #206, which has also been restored by Maywood Station Historical Committee members (Wiki).
On September, 10, 2009, NYS&W S-2 #206 was placed on the State of New Jersey Register of Historical Places. The locomotive was placed onto the National Register of Historical Places on March 19, 2010 (Wiki).
The History of Maywood Station:
The Museum Logo
In 1871, the New Jersey Midland Railway, predecessor of today’s New York, Susquehanna & Western (NYS&W), began constructing a rail line between Newfoundland, NJ and Hackensack, NJ. The line was part of a plan to connect with the New York & Oswego Midland (later New York, Ontario & Western) in Middletown, NY and provide rail service from the Great Lakes to New York Harbor. The residents of what would later become Maywood, which at the time was part of an area called Midland Township, saw the advantages of the new railroad and requested a stop be made.
At the time, approximately 13 homes with nearly 90 residents were in the boundaries of today’s Maywood. Soon afterward, construction of Maywood Station began. On March 11, 1872, the New Jersey Midland commenced operating trains on the new line and Maywood Station formally opened in the same paint colors you see it restored to today. Six passenger trains a day in each direction initially stopped at Maywood. It should be noted that for a brief period after that station opened, the station sign said “West Hackensack” but this removed due to the requests of local residents who wanted the station named “Maywood”, as the immediate area surrounding the station had then become known (Maywood Station Museum).
A station agent was employed and it is believed that the first agent was name George Sipley. The station agent handled passenger baggage, freight shipments to and from the station, passenger ticketing and general functions in addition to performing the job of postmaster. In the 1872 to 1910 period, Maywood Station served as Maywood’s post office at various times when it wasn’t housed in a local merchant’s store. Another station agent/postmaster was Charles M. Berdan, who held this position in the late 1890’s into the early 1900’s. Mr. Berdan’s home was located directly across Maywood Avenue from the station and exists today. Maywood Station was also equipped with a telegraph so that the railroad could communicate between their stations and local residents could send messages around the world. The station also offered Wells Fargo and later, Railway Express Agency delivery services. These services lasted into the 1960’s (Maywood Station Museum).
The Railroad buckles
When Maywood Station was built, it originally located on the south side of the current tracks. In 1893, the station was moved to its present location on the north side of the tracks due to the addition of a second set of tracks being constructed and a purchase of additional land by the railroad. At the time, several additional NYS&W stations along the line were similarly moved for the same reason. When the station was moved, it was jacked up onto the rails, the rails greased, spun around and slide approximately 30 feet closer to Maywood Avenue, then jacked up again and moved to its present location. A new foundation was also added. It is interesting made at this time including the addition of a freight platform at the “new” rear of the station.
The Maywood, NJ Railroad Museum
The spot where Maywood Station was moved to originally included a passing siding where steam locomotives were stationed to be added, when necessary to help heavy freight trains on the several grades encountered heading west on the line. When the station was moved, the passing siding was cut back and one of the two switches was removed. The remaining trackage was then used to store freight cars, which were unloaded at the station. The siding started to the west of the station and ran 440 feet to near the rear freight platform of the station. The siding was last used in the early 1970’s and remnants of it can be seen today (Museum Station Museum).
The train sections on displays in the back of the museum
In 1894, the approximate 1.1. square mile area that included Maywood Station, formerly part of Midland Township was incorporated as the Borough of Maywood. Also that year, the NYS&W expanded into western New Jersey and through its Wilkes-Barre & Eastern Railroad subsidiary, into the coal fields in the Pocono region of northeastern Pennsylvania. The rail line could now take a passenger from a ferry at New York City to a connection at Jersey City, NJ to almost Scranton, PA on its own rails. The added ease of transportation began to attract manufacturing to Maywood as well as a demand for new homes. In 1894, the total residents living in Maywood numbered approximately 300 but this was about to change (Maywood Station Museum).
The rails next to the museum
New manufacturing and homes sprang up in the area surrounding the station and included such industry as Schaefer Alkaloids Company, Maywood Chemical Company and Maywood Art Tile Company. As these companies expanded so did Maywood’s population and by 1920 it numbered nearly 3000 (today Maywood has approximately 9,500 residents). The 1920’s also marked the height of passenger service provided by the NYS&W at Maywood Station. Thirteen passenger trains in each direction stopped at Maywood Station on a daily basis. Freight shipments continued to be delivered to the station and most of the local industry had their own rail sidings serving their plants. The NYS&W was enjoying a period of posterity and in 1920, a freight house addition was added to rear of Maywood Station and the exterior walls received a stucco finish over the existing boards and battens.
Station equipment
Stucco was in-vogue in the 1920’s and the NYS&W applied this material to several other stations on their line as well. In 1926, another round of various improvements were made at Maywood Station including the addition of interior men’s and women’s bathrooms, an 8-inch concrete floor installed to replace the wooden floor planking plus electrical and heating improvements. Unfortunately the Great Depression stuck in October 1929 and lasted well into the late 1930’s and the growth slowed dramatically. In 1937, the NYS&W declared bankruptcy and shortly thereafter was spun off from its parent, the Erie Railroad, which had controlled it since 1898. Around the same time, Maywood Station’s bay window was removed due its deteriorating condition (Maywood Station Museum).
The newly independence NYS&W fought hard to survive and cut back certain services but at the same time tried innovative concepts like streamlined, self-propelled, rail passenger cars as a way of cutting costs while boosting efficiency. The railroad also quickly retired its steam locomotives and replaced them with more efficient diesel locomotives stating in 1941 and completed the program in 1947. During World War II, the fortunes of the NYS&W did improve with the wartime demands placed on America’s railroads. As in World War I, many of Maywood’s servicemen departed through Maywood Station, some never to return. By 1953, the NYS&W was solvent once again but only for a few more years. Faced with mounting losses from the passenger services it offered and America’s love affair with the automobile and a new interstate highway system, the railroad once again embarked on a period of reducing their passenger train schedules.
The Station Master Desk
Losses continued and on June 30, 1966, the last passenger train called on Maywood Station as well as on the entire NYS&W, however the railroad continued to utilize the tracks at Maywood Station for their freight operations, which continues to prosper to this day. Shortly after the end of passenger service, the station was closed and was used by the NYS&W as maintenance base and for storage. Bill Spence served as Maywood Station’s last station agent. In the late 1970’s. Maywood’s Veterans of Foreign Wars (VFW) leased the station from the NYS&W to be used as a meeting hall. The VFW made a number of improvements including repainting the station, repairing cracked stucco, repairing the roof and maintaining the grounds. In the early 1990’s, the VFW moved out of the station and it remained unoccupied until June 2002, even thought the NYS&W attempted to lease it to another tenant during this period.
Faced with a pending order of demolition by the Borough of Maywood in early 2002 due to the deteriorating conditions of the station, a volunteer, 501C3 non-profit group named the Maywood Station Historical Committee Division of the New York, Susquehanna & Western Technical & Historical Society Inc. was formed on May 29, 2002 with a plan to restore the station and turn it into their museum.
The back of the museum
After several years of volunteer work to restore the station and create a museum, the group has successfully achieved their objectives and more, including placement of the station on both the National Register and State of New Jersey Register of Historic Places. The station now enjoys the notoriety as being one of the most impressive restoration projects and museum efforts to date in the State of New Jersey’s historical community (Maywood Station Museum).
Train lanterns
I want to the thank the Maywood Station Museum for this interesting information and please check out their website at http://www.maywoodstation.com.
The Margate Historical Society at 1 South Washington Avenue
The Margate Historical Society is a small history museum that tells the story of Margate, NJ and nearby Atlantic City, NJ. The two towns are intertwined by history and business. This small museum is run by the Margate Library, part of the town’s municipal system.
The museum sign when open
The entrance to the museum
The inside of the museum and their fire and rescue displays
This interesting museum covers the history of the Fire, Rescue and Police Departments with lots of artifacts from all three departments including pictures and equipment.
The rescue and life guard display
The display explains both the lifeguard stations and members and the rescue units run by both this department and the fire department.
The museum has a lot of interesting artifacts from the Margate Fire Department that covers both the working and social aspects of the department. Many cover the last 100 years of the department.
Margate Fire Company #1 Banner
The history of the Margate Fire Department
The Margate Police Department also had an interesting display of artifacts including a jail cell. The department also donated uniforms and items to arrest people.
The museum features the history of the town from community events and organizations to artifacts on buildings and businesses.
Transit display
The history of the community of Margate, NJ
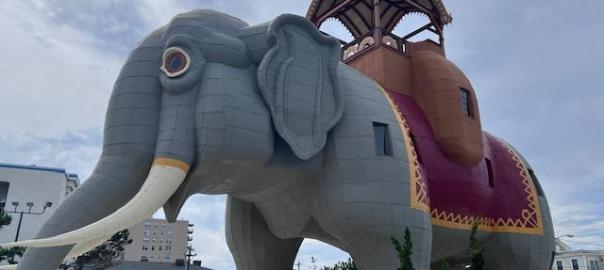
The town has many historical sites especially the “Lucy the Elephant” building down the road from the museum, which is one of the most well known structures at the Jersey shore.
The history of the Margate trolley system that used to exist on the shore line
Artifacts from the old trolleys
The history of the early community
Artifacts from residents of the town that continue to be collected by the museum
Artifacts from the community
The corner stones from the local schools
The museum has an interesting display of the 1964 Democratic Convention that was held in a fading Atlantic City. One of the biggest complaints was that the hotels were past their prime. This was before gambling would be introduced five year later.
The Democratic Convention in Atlantic City that was held in 1964
The museum touches on all parts of the Town of Margate,NJ and its role in the formation of beach communities along the Jersey shore. The museum shows the spirit of this New Jersey community.
The inside of the museum and the extensive displays of this small but interesting local museum.
The museum takes about an hour to visit and is packed with interesting information. The museum has very limited hours but you can work with the library in the off times to arrange a private tour.
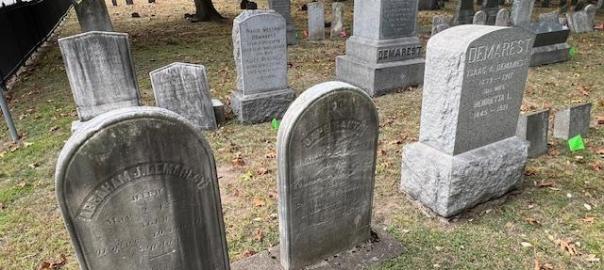
The historic Woodside Cemetery in Dumont, NJ. It is the home of many ‘founding families’ of Bergen County, NJ., such as the Demarest’s, Hopper’s, Van Buskirk’s, Haring’s (Hering’s), Van Saun’s, DeBaun’s, Westervelt’s and Zabriskie’s. These are the families that dominated the farming industry in Bergen County before and after the Revolutionary War. It is one of the many historical cemeteries and graveyards in Bergen County, NJ.
My mapping of historical cemeteries and graveyards in Bergen County, NJ:
The inside of the cemetery in the historical section of the cemetery
The historical Woodside cemetery is the resting place of many of the founding families of Bergen County and the surrounding communities of New York State.
Lining the historical Main Street of Downtown Dumont, the older part of the cemetery holds the family plots of some of the original settlers who shaped this country from its beginning.
The Voorhis family plot
The Zabriskie family plot
The Brinkerhoff family plot
The Waite Van Bushkirk family plot
The Van Bushkirk family family plot
The large Demarest family plot
The Hasbrouck family plot (The Family who Hasbrouck Heights is named after)
The Blauvelt family plot
The DeBaum-Westervelt family plot
The Van Saun-Demarest family plot
The Demarest-Haring-Van Vliet-Vorhees family plot
The Demarest-Van Bushkirk family plot
The Brinkerhoff-Doremus-Demarest family plot
The Van Bushkirk-Hopper family plot
The grave of James Blauvelt DeMott
The cemetery is the resting place of many War of 1812, Civil War, the World Wars, Korean and Vietnam and the modern wars.
The cemetery is a place of respect and quiet contemplation. To see the contributions of these members of the community is to reflect on the history of Bergen County. These families and many people buried here have helped shape Bergen County and the State of New Jersey to what it is today.
I took a ride to Upstate New York in July to visit museums and historical sites in Orange County, NY that had been on my bucket list but most were closed on the sunny Sunday. I made a U turn on the local highway and stopped to visit the Hill-Hold Museum in Campbell Hill, NY.
The Hill-Hold Museum at 128 NY 416 in Campbell Hill, NY
After the tour of the house was over, I decided to stop at the Orange County Fair for the evening and get something to eat.
Being a frequent visitor of the Dutchess County Fair, I expect all the fairs to be of the size and scope of that fair. This one was much smaller but still had a lot to offer.
The entrance to the Orange County Fairgrounds in Middletown, NY
When I arrived in the late afternoon, the fair was rather quiet as it was the late afternoon and most of the demonstrations and entertainment would be later that evening.
Walking through the entrance of the fairgrounds past the rides and the concessions
Still there was a sizable crowd already at the fair riding the rides, playing games of chance and eating at the somewhat over-priced concession stands.
There were a nice variety of rides and things to do while I walked around surveying the grounds to what there was to do and experience.
Looking over the rides which were filled with families
The first tent I visited was the Livestock Tent and the petting zoo. While the fair did not have the livestock displays that the other fairs did or the 4H presence, the tent had friendly selection of animals to see and feed. They looked so happy to see humans with food.
Walking through the petting zoo
Walking through the petting zoo
The sheep and llamas were waiting by the edge of the pens for treat from a human hand. I found them inquisitive of us especially as we fed them.
Watching the llamas decor an ice cream cone filled with treats
The next tent I visited was the 4H tent with all the craft and food items on display. The judging had taken place and all the ribbons were on display.
Walking through the crafts tents
The Scarecrow Contest in the Crafts Tent
We even got to vote on a scarecrow. I thought that was interesting.
Nightmare Manor, the haunted funhouse
The preview of the movie “The Funhouse”
I next walked along the Midway past a whole series of rides and attractions. The first ones were the funhouse and the glory, the Nightmare Manor haunted ride. The lines were short so most people were getting in quickly.
The next thing I did was visit the grandstands where they were having a demonstration on Monster Trucks. This I had to see.
The Monster Trick Rally competition
They were offering rides to patrons before the show (which was a separate fee), so I got to see people driving around the field having a great time.
I did not want to stay for the show as those lines were getting long and I wanted to head home before it got dark. I left the ever growing line to head to the concession to get something to eat.
Stopping for dessert at Tootsie’s Fried Dough Concession
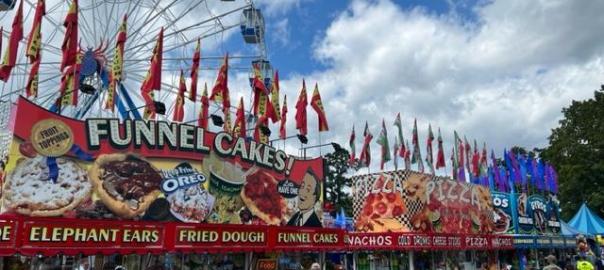
Someone had just walked by me with a steaming funnel cake and then I had to have one. The one thing I have to say about Tootsie’s Fried Dough is that everything is made fresh to order and the quality of the funnel cake was better than any one that I had at the Dutchess County Fair, which are always premade and soggy by the time you get them.
The Funnel Cake was made to order and out of this world
Yum! These were the best!
The last thing that I attended was the circus, which had just started at 6:00pm as I was leaving the fairgrounds. I decided to stay for the most of the show. I enjoyed the high wire acts and the acrobatic displays.
The high wire acts
These brothers from South America were extremely talented and do the most amazing tricks on the high wire.
The bicycle ride over the high wire
Skipping rope on the high wire acts
I really had a nice time at the fair. While it was not as big as either the Dutchess or Ulster County fairs that I attended in the past, there was a lot to see and do at the Orange County Fair.
The Bridgewater, NJ 4H Fair:
Going to the 4H Fair in Bridgewater, NJ was like a step back in time. I used to come here with friends after swim team practice as kids and we all used to garbage up eating our way through the Food Tent. After that, we would enjoy the fair.
The entrance to the Somerset County 4H Fair in Bridgewater, NJ
Walking into the 4H Fairgrounds was like stepping back over forty years as I had not been here since 1981. I even searched all the tents to find someone I knew (I did not know anyone).
The various displays of crafts, hobby cars, crafts and gardening tips
I first visited the Craft and Hobby tents with the displays of model trains, planes, automobiles and artwork. It was mostly families talking amongst themselves. The I next visited the Cow pens.
The cow pens
The cow pens
The cows were getting their afternoon feeding
I next visited the Sheep tent and they were in the middle of having their lunch as well not paying too much attention to us humans.
The sheep were enjoying their lunch when I got there and stopped for a second to see what I was doing
They all went back to feeding
There was a llama tent as well and they seemed very welcoming to human interaction
While walking around the fair, I could see the dark clouds coming in the distance. I had thought the storms were not coming until that evening, so I hustled through the rest of the tents.
Walking down the Midway of the fair with dark clouds in the distance
Entering the Poultry Tent
There were all sorts of varieties of chickens, ducks and geese to visit at the fair.
The prize chickens in their pens
The chickens were eating their lunch and pecking away
The highlight of the 4H Fair to me as a child was the Food tent with all the hot dogs, hamburgers, fried dough and funnel cakes and the popcorn and cotton candy for dessert.
The Food Concession tent
The Food tent
Just as I was deciding what to eat for dinner, there was a panicked announcement over the loudspeaker that they were closing the fair due to incoming storm clouds and lightening.
Everyone made a mad dash for their cars and I actually felt for all the concessions, who had all this food to sell and now how to shut down quickly. Some of the patrons had a ‘screw it’ attitude and kept eating probably until they kicked them out of the tent.
It started to rain while I was in the parking lot and I just checked messages on my phone and worked on blogs until most of the traffic got out of the parking lot. Then I drove into Bridgewater and had dinner at Joe’s Pizzeria at 1938 Washington Valley Road in Martinsville.
Joe’s Pizzeria at 1938 Washington Valley Road in Bridgewater, NJ
I had been coming to Joe’s since I was five and the pizza has not changed on bit since then. The next and the current owner both use the original Joe’s recipe for tomato sauce for the pies and calzones. Dinner here is another step back in time to my teen years. The inside of the pizzeria has not changed much in 35 years.
I was in the mood for a sandwich but I did not see any on the menu. They no longer make them so I ordered the Sausage and Pepperoni Roll. When it came out, it looked like a small pizza folded over. They made it fresh for me.
The Sausage and Pepperoni Roll with a side of red sauce
The roll was stuffed with a half pound of sweet fried sausage and spicy pepperoni, tucked in a pizza dough shell and baked to perfection.
It was the perfect meal for me covering both lunch and dinner. This could have been shared by two people.
The food here has been excellent since I started to come here in the 1970’s and has not changed since.
The dining area has not changed much since I was a kid
There’s more fairs to see and many more experiences to be had at them.
I had never heard of the Hill-Hold Museum and I happened to come across it when I saw a sign on the local highway that the museum was open that day. I thought it was a very interesting home and grounds with historical homes and buildings. Some came from other parts of Orange County, NY.
There are group tours on the hour with the last tour at 3:00pm. I took the last tour by myself with the tour guide and got a one on one tour of the house and grounds. The tour takes you into a step back in time to an agricultural society that no longer exists and times were slower and more structured.
The Hill-Hold Museum
The estate in the background
The Hill-Hold Museum:
A Farm for Two Centuries. This stone farmhouse was built in 1769. This museum reflects the life of the Bull-Jackson family spanning over 200 years. Hill-Hold Museum has circa 1830 Furnishings, a one room School House, a historic 1870 barn, Goosetown Gift Shop, picnic benches, and parking (Museum website).
The house on the estate grounds
The Mission Statement:
(From the museum website)
The Friends of Hill-Hold and Brick House Museums serve to preserve and enhance the preservation of history in Orange County, by maintaining, furnishing and operating programs at both these exemplary 18th century houses. These museums include portraits, memorabilia, photographs, and furnishings pertinent to them, the county and the past ages that touched each house (Museum website).
The front of the Hill-Hold Museum at the start of the tour
History of the Hill-Hold house museum:
(From the museum website)
Visit Hill-Hold museum and see what life was like on a Hudson Valley farm in the 1830s. This was still the era of candlelight, fireplace heat, homegrown food, and homespun clothing. The stone farmhouse was built in 1769 with wide plank floors, handsome paneling, and huge fireplaces (Museum website).
It was the home of a prosperous farmer, Thomas Bull, and his family. Original furnishings range from a prized old mahogany sideboard to made-on-the-farm pieces. Most of the rural family’s needs – food, clothing, fuel came directly from the farm. The property was gifted to the County in 1968 by Eleanor Jackson and the house went through an extensive restoration in the 1970’s to return it to how it appeared when it was originally built in the 18th century. (Museum website).
The Hill-Hold farm served the Bull-Jackson family for more than two hundred years. Now visitors are welcome to tour the farm. As we wander through Orange County, reveling in its rolling farmland scenery, we can go back to when the early Americans brought the gracious living and energetic husbandry to this unique part of the Hudson Valley (Museum website).
The Parlor-sitting room on the first floor was once a bedroom
We started the tour in the formal parlor, which the tour guide told me was once a bedroom along with the Living Room before the house was expanded. The house is filled with Bull family heirlooms that were donated back to the house by distance family members.
The family portrait’s in the Parlor-sitting room with the family piano that was used in the evening for entertainment
The portrait below is of the last member of the Bull family to live in the house before it was donated to the State of New York.
A portrait of the last family member to live in the house
The room was used by the family for entertainment, relaxation and for every evening activities. The room was used for pursuits such a sewing, needlepoint, conversation and with a piano in the room, evening activities with the family. With so much going on the farm, people retired in the evening early as the morning brought a lot of work on this working farm.
The spinning wheel by the fireplace
The Dining Room again was a former bedroom that was expanded for a formal eating as the both the house was expanded as well as the family. Breakfast and a late lunch/supper were served in this room. The Dining Room table, chairs, sideboards and china were pieces that part of the house donated back by the family.
The family dining room
The family China in the sideboard cub-bard in the Dining Room
The complete formal china set was displayed in the china closet as if ready to be used for a formal dinner party.
The sitting area in the Dining Room
The upstairs bedroom
We toured the master bedroom on the second floor of the home. Each of the rooms had fireplaces to keep them warm in the long winter nights with a canopy bed to keep the warmth inside. I could not believe how small people were at this time. This would have barely held one person today.
The canopy bed in the upstairs bedroom
The other bedroom would have been used by the children of the family. Now it contains sewing and weaving machines as well as spinning wheel to create the family clothing.
The second bedroom
The Sewing Room on the second floor with the oven/heater and family spinning wheels
Fabric and clothing was created in the home. Whether flax and wool, material was spun on the farm and the family wardrobe was created here.
The family spinning wheels
The sitting area on the second floor
The last part of the house tour was of the family kitchen in the main house. The Summer kitchen was on the other side of the garden outside. The main kitchen inside the house had the fireplace, cooking materials, the family pewter and everything you would need to cook a complete meal.
The family kitchen
The family table set for cooking
Items for bread and dessert baking, butter making, roasting and stewing and all the items needed to cook three meals a day. The bounty of the Spring, Summer and Fall had to supply the long winters when there was no grocery shopping available.
The equipment for washing clothes and other household chores
Wash Day was a whole day reserved for sorting, boiling, scrubbing and hanging clothing to dry. Until the more modern machines were invented in the 1920’s after WWII, this was the weekly ritual for the farm housewife or the staff.
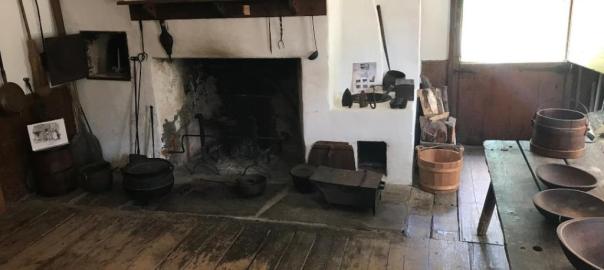
The open hearth and cooking equipment
The cooking equipment
The family pewter set
After we finished the house tour, we explored the outer buildings which included a Summer Kitchen, a smoke house, the vegetable and flower gardens. These buildings were spread around the main house.
The Summer Kitchen
The inside of the Summer kitchen
This Summer Kitchen came from a different property but the use is still the same. As the warmer months of the Summer were upon them, cooking was done in a separate building to keep the house cooler.
Some of the cooking and baking equipment
The flower beds on the side of the house
The flower and vegetable beds on the side of the property and the smoke house
Outside the main house were the vegetable, fruit and flower gardens. Items used in the household for meals, decorations and entertaining.
The barn, the outhouse and the smoke house in the distance
The inside of the smoke house where meats once hung used for family meals
All the family meats were placed in here for cooking and smoking for the family meals. The process took much longer than it does today.
The well in the middle of the property
They also moved an old school house to the property and it was furnished as a complete turn of the last century school house. It was used until 1936.
The schoolhouse on the property
The inside of the school room
The classrooms of the 1700’s and 1800’s to today have not changed much. With the exception of modern heating and air conditioning, the class room set up has not changed much. There is still a board in the front of the room, chairs facing the teacher, who is in charge and books lining the walls.
The teachers desk and the furnace that kept the room warm in the cold months
Games and amusements that were used in recess
Wheels and bikes were part of the games children played at the turn of the last century
Before modern electronics took over starting in the 1970’s, bicycles, hoops and games such as tag and hopscotch were part of playground activities. Playing outside has not changed much throughout the centuries.
Looking over the grounds at the end of the tour
Before I left for the afternoon, I was able to tour the gift shop before the museum closed for the day.
The Goosetown gift shop at the museum entrance at the end of the tour
The Goosetown Gift Shop at Hill-Hold features books, gifts, toys, craft items, and souvenirs. The shop is operated by the Friends of Hill-Hold, Inc., a not-for-profit organization, which aids in the operation of Hill-Hold and Brick House museums (The Museum website).
It really is an interesting tour and a step back in time for a glimpse into the life of a Upper Middle Class farming family.
I enjoy coming up to Germantown to visit the Clermont Mansion at any time of the year especially at Christmas time. I came for a tour of Clermont in the Christmas season of 2019 (pre-COVID) to tour the home. The old mansions of the Hudson River Valley show their real beauty at this time of the year.
The Clermont Library decorated for Christmas
In 2020, the home closed like everything else for COVID and because of extensive renovations on the property and in the home, did not open again until June of 2023. I came up finally in July of 2023 for another tour of the home. The mansion looked very refreshed and bright on a blue, sunny afternoon. The grounds were in full bloom and everything looked so green.
The views of the river when you arrive
Walking around Clermont is like walking through a history book. To think you are walking around the very rooms that family members who wrote the Declaration of Independence, were Governors and Ambassadors from our country and who owned most of Upstate New York lived is really incredible. The Livingston Family did so much for the United States in the formation of this country is a testament to the family.
Once you arrive at the Visitors Center and pay for your tour, you will have time to walk around the exhibition of the history of the family in the old stables. Here you will learn about the family who built and lived in this wonderful home. The family lived here for seven generations and like most families over time when the money depleted, they had to move out. The last daughter of the family, Honoria, sold the estate to the State of New York as a park. The upkeep got to be too much for the family.
The Visitor’s Center display on the family
The family story boards in the old stables
The history of the estate and the Livingston family in the Visitor’s Center
The history of the estate
The tour 2019 was wonderful because of the one on one conversation I had with my tour guide, Molly. It was the same in 2023 when Aaron took me on a one on one tour of the mansion. We started in the entry hallway where the family hang many of the family portraits and the long hall lead to wonderful views of the Hudson River.
The Entrance Hall of Clermont
Just off to the right of the front entrance of the home (the front entrance faces the river not the back entrance where you start the tour) is the Receiving Room. This was the room in 2023 during my summer tour of the house. The Receiving Room is where guests would wait to be welcomed by family members or people would call on the family and leave their calling cards.
The Receiving Room was also used as a Music Room as well
The Receiving Room was decorated for the holidays in 2019 with more beautiful views of the river and a very interesting clock on the mantle that there are only two in the world. This clock represented the first balloon launch in France and this was the clock where the balloon went up. In France was the other clock with the balloon going down. I thought that was pretty interesting.
Our next stop was the Library which seemed very homey and relaxing. It looked like a room that a family would want to spend their time in after a long day. The windows faced the river and the formal gardens at that time and let in a lot of light. The room was decorated with a elegant tree and looked like the family was ready to walk in and join us for the holidays.
The Library of Clermont
The Office/Library on the first floor
Next it was off to the formal Dining Room where the portraits of Margaret Beekman Livingston (a VERY distant relative of mine by marriage) and her husband, Robert Livingston hung. She had saved these along with the grandfather clock before her first house was burned by the British during the war years. It was set for Christmas lunch when the family would dine together.
In the summer months, the room was pretty plain with no set up on the table. The Dining Room has just had some renovation work so the walls and ceiling looked really nice.
The Clermont Dining Room in the summer of 2023
The Dining Room portraits
Margaret Beekman Livingston’s Wedding portrait in the Dining Room
Robert Livingston’s Wedding portrait in the Dining Room
We also toured where the food was prepared and prepped from the kitchen to the Dining Room, which was all done in organized fashion. I was told by the tour guide that for the most part the family lived here year round unlike some of the other mansions who only lived here during certain times of the season.
The Kitchen at Clermont
We took a walk upstairs to see the upstairs bedrooms and see where the third Mrs. Livingston lived. I thought it was interesting that she had two beds in her room in which neither was big enough to accommodate her. One was the main bed and the smaller one was a Day bed when she wanted to take a nap but did not want to mess up her main bed.
The last Mrs. Livingston’s bedroom until the 1960’s
We then toured what had been Honoria’s and Alice’s bedroom when they were children and then became the Guest Room. It still looked like a Children’s Room.
The Daughter’s/Guest Bedroom
Then it was back down to the formal hallway for the end of the tour. The one thing I have to say about Clermont is that it looks like someone’s home not some grand mansion like the Mills or Vanderbilt mansions that looked like they for a moment time or only for a season. This family lived here all the time.
The upstairs bathroom was one of the remodeling features
The family lived here until the 1960’s when upkeep of the estate got to be too much for the family and it was sold to the state. The New York Park is now maintained by the New York State Park system.
The Gardens:
The formal gardens were in bloom when I got there that weekend. Since the house opened in June most of the Spring plantings were already gone but the Summer plantings were in full bloom. There were three gardens on the property, two of which had been brought back to nature, the Wilderness Garden and the South Spring Garden and then the Walled Garden was well maintained and planted.
The Wilderness Garden was well-maintained and planted with natural plants
The South Spring Garden
The South Spring Garden has given way to nature
The Walled Garden was the most formal of all the gardens
The Walled Garden
The Walled Garden
The Walled Garden
The Walled Garden
The Walled Garden
In the Fall, I went back up to Clermont for the Ghost Tour and the foliage was amazing, but the rain knocked a lot of it off. Still the colors were glorious.
Clermont in the Fall of 2023
The formal gardens in the Fall
The formal gardens in the Fall
The gardens in the Fall.
The I toured the rest of the estate and saw the ruins of the other mansion, Arryl, that is on the other side of the parking lot and then saw the ruins of the Old House and the Root Cellar.
The Ice House
The Root Cellar
The flowers by the Root Cellar
View of the Hudson River
The History of Clermont:
The name Clermont derives from “clear mountain” in French and was inspired by the view of the Catskill Mountains across the Hudson River from the estate.
The front of Clermont that faces the Hudson River
The estate was established by Robert Livingston following the death of his father, the first Lord of the Manor was inherited by the eldest son, Philip Livingston, 13,000 acres in the southwest corner later named Clermont was willed to Robert. The original house was built around 1740.
The path leading to the main house
Robert Livingston of Clermont died on June 27, 1775 and the estate passed to his son, Robert, who was known as ‘Judge Livingston’ to distinguish him from his father. Judge Livingston was a member of the New York General Assembly from 1759 to 1768, served as Judge of the admiralty court from 1760 to 1763 and was a delegate to the Stamp Act Congress of 1765. He married Margaret Beekman, daughter of Colonel Henry Beekman. Their son, Robert R. Livingston, later known as “Chancellor”, served on the committee that drafted the Declaration of Independence. Judge Robert died about six months after his father, on December 9, 1775.
Burning and Rebuilding:
In October 1777, British ships sailed upriver from New York City in support of General John Burgoyne who was north of Albany. That same force had already stormed two forts in the Hudson Highlands and burned Kingston, New York. Major General John Vaughan led a raiding party to Clermont and burned Livingston’s home because of the family’s role in the rebellion.
The history of the ‘famous’ Robert’s of Clermont
Margaret Beekman Livingston rebuilt the family home between 1779 and 1782. Robert R. Livingston became the estate’s most prominent resident. Chancellor Livingston administered the oath of office to President General Washington, became Secretary of Foreign Affairs and negotiated the Louisiana Purchase.
Margaret Beekman Livingston
He also partnered with Robert Fulton in 1807 to create the first commercially successful steamboat on the Hudson River, the North River Steamboat (later known as the Clermont) which stopped at the house on its inaugural trip.
Robert Livingston in the famous Gilbert Sullivan painting.
The home’s final Livingston owners were John Henry Livingston and his wife, Alice. They added to the home and greatly valued the homes important historical role. The Livingston’s built second mansion on the property known as Arryl House, which burned down in 1909. The ruins of Arryl House are still visible at the south end of the property.
The burnt ruins of Arryl Mansion on the other side of the property.
The Arryl Mansion in the Fall of 2023
Alice Livingston was responsible for creating many of the landscaped gardens that are continued to this day. Following John Henry’s death, Alice turned the Mansion and property over to the State of New York in 1962 so that all the people of New York could enjoy it.
The landscaping around the old Ice House
The house is now a New York State Historic Site and was designated a United States National Historic landmark in 1972. It is a contributing property to another National Historic Landmark, the Hudson River Historic District. Although locate in the town of Clermont, its mailing address is in the nearby town of Germantown.
The views from the back of Clermont to the Hudson River
(This information is a combination from the Clermont Website and Wiki and I give them full credit for this information. Please check the website above for more information on the site and its activities through their Friends site.)
The Clermont Grounds
The Fall in the Hudson River Valley is one of the most brilliant times to visit and the foliage is so colorful. The constant rain knocked a lot of it down already but all around the house their were still signs of the reds, golds and oranges. I came up for the Ghost Tours which the mansion resumed this year to sold out crowds.
The Clermont Estate in the Fall.
The river front of the estate in the fall.
The Hudson River in all its glory.
The Ghost Tour of the estate:
The Ghost Tour took us on a tour through the house to meet the costumed characters throughout the mansion. The mansion was decorated for the Halloween and with the lights dimmed, it gave the house an eerie appearance to it.
When I arrived at the estate, the house loomed in the distance in its it glories with the golden colors of autumn.
Jack-a Lanterns lined the pathways and lit the way to the house.
We were greeted with fresh Apple Cider Doughnuts and Apple Cider from a local farm in Kingston, NY.
We were also treated to old fashioned Halloween candy with Mary Janes, Tootsie Rolls and other treats.
We started our tour at 7:00pm at twilight with the lanterns lit and the house waiting in the distance.
The hallway was decorated for Halloween.
First we met an embittered Robert Livingston (who over acted)
We stopped in the haunted Living Room to talk to the maid.
We met the ghost of Janet Livingston Montgomery in the Parlor.
Then it was off to the Dining Room to meet the last inhabitant of the house, Janet Livingston.
Margaret Beekman Livingston guarding the Dining Room.
On the way to the kitchen, we met Captain Kidd, the Livingston children and the last owners of the house on the way out the back door to end the tour. The whole tour took less than an hour.
We exited the house through the kitchen and out the door to a moon lit night with jack-a-lanterns taking us back to the Visitors Center. The night had fallen in the early evening at the mansion as we were the second to last tour of the evening and the moon had come out giving the sky a ominous and spooky look about it.
The Christmas Open House: 2024
I visited again for the Christmas Open House in early December to see the decorations. I had not been there since 2018 and wanted to see how things had changed for the winter months. Everything was decked out for Christmas. The rooms were decorated but not in an over the top way as some of the other Hudson River homes.
The Clermont Estate at Christmas time.
The Clermont Estate at Christmas time.
The Front porch at Christmas time.
The Christmas tree on the porch.
Even the logs on the porch were decorated for the holidays.
The entrance foyer from the stairs.
Upon entering the front door, you could see the beauty and simplicity of the Christmas holidays in the early 1800’s before Victorian traditions took over and the house was overdone with decorations. Garland, Holly and simple pine trees adorned the rooms and welcomed everyone to the Christmas Holiday Open House sponsored by the Friends of Clermont. The home was nicely decorated for the holidays circa 1840’s.
Entering the Front Door at Clermont at Christmas.
The wreath was beautiful on the door.
Livingston Painting in the foyer
The Sugar Spun Clermont Sculpture.
Painting in the Foyer of Robert Livingston
Portrait of Margaret Livingston in the Foyer.
The holiday display.
The Office of Clermont
The Table Top tree in the Office.
The Library was set for Christmas morning with a large tree, homemade presents from the family and a morning of Christmas cheer. The views from the windows would have shown the beautiful views of the river.
The Library at Clermont
The Clermont Library at Christmas time.
The Christmas tree in the library.
The Library decorations.
Library decorations.
The Living Room was set for Afternoon Tea and for greeting guests who would have entered through the front door right off the main hallway.
The Living Room decorated for Christmas.
The Living Room was set for Afternoon Tea.
The portrait of Robert Livingston in the Living Room.
The portraits of Alida and Robert Livingston.
The Dining Room was not set for dinner but in anticipation of the holidays. The elegant runners, china, crystal and silver were off to the side awaiting the servants to set the table and prepare for Christmas dinner.
The Dining Room decorated for the holidays.
Holiday display in the Dining Room.
The Wedding Painting of Margaret Beekman Livingston in the Dining Room.
The family’s private bedrooms were decorated with garland and a small tree in the foyer.
Heading to the Second Floor of Clermont.
The view of the foyer from the upstairs.
The Livingston girls Bedroom.
The Livingston girl’s doll adorns the room.
The Christmas tree in the upstairs Foyer outside the bedrooms.
The Gingerbread House display in the Foyer.
When touring the kitchen which is located to the side of the house, the counters and tables were filled with all the delicious foods that would have been served at Christmas. Roasts, Trifles, Cakes and Pies would have been served by the staff for holiday get togethers and dinners at the mansion.
The Kitchen staff preparing the family’s Christmas dinner feast.
Preparations for Christmas dinner for the family.
Preparing Christmas dinner in the kitchen at Clermont.
After the Christmas Open House tour was over, the Friends sponsored Marshmallow roasting on the front lawn of the mansion and refreshments and talks up at the Visitors Center.
Roasting Marshmallows over the firepit on the mansion’s grounds after the walking tour of the mansion.
Christmas cookies, Apple Cider and Classic Candies in the Visitors Center ended the tour and the Open House for the day.
After the tour was over, I toured the gardens, which were dormant at the time and the grounds along the Hudson River. The views were just amazing and the gardens awaited the coming of the Spring when flowers would be blooming again.
The Garden Tours:
In the Summer of 2024, I took a special Garden Tour of the Livingston Gardens. A new Lead Gardener had been hired by the State of New York and she was starting to renovate the gardens. So we took a tour of the four gardens near the mansion. While we toured the estate grounds, we visited the South Spring Garden, the Walled Garden, the Children’s Garden and the Cutting Garden to see how they were progressing. The staff here is doing a good job bringing these gardens back to life to how Alice Livingston envisioned them.
The first was the South Spring Garden which is closest the house. This was built when the stairs to the side of the home were built and one of Alice Livingston’s first gardens.
The South Spring Garden sign
The South Spring Garden in Summer 2023
The South Spring Garden being cleaned up in Summer 2024
The grown in wall of the South Spring Garden
The Root Cellar sign
The Root Cellar remains by the South Spring Gardens
The flowers in the South Spring Gardens
The sign for the Walled Garden
The Walled Garden
The Walled Garden
The Walled Garden
The Walled Garden
The Walled Garden Statuary
The Walled Garden
Then we visited the Wilderness Gardens that were just beyond these and they also had been brought back to life by the gardeners. This was to be a transition from the formal gardens to the woods.
The Wilderness Gardens:
The Wilderness Gardens sign
The Wilderness Gardens
The Wilderness Gardens
The we visited the Children’s Garden and the Cutting Gardens which were the newest gardens on the estate. The Children’s Garden playhouse had just been renovated and the beds had been replanted.
The Children’s Garden with the Children’s playhouse
The Children’s Garden from the entrance
The Children’s Garden Garden
The Children’s Garden
The Cutting Gardens were created so that Alice Livingston could grow the types of flowers that would decorate the house at various points in the season. These gardens have been brought back to their original purpose and the flowers and assortments that have been planted are colorful and the fragrances are so nice. On a beautiful day, walking amongst the beds is so nice and relaxing.
The Cutting Garden
The Cutting Garden
The Cutting Garden
The Cutting Garden trellis
The bridge between the Walled Gardens and the Children’s and Cutting Gardens
The Gardens Tour was very informative. Alice Livingston’s love of flowers and how they accented the house were her pride and joy. The Cutting Garden were all the flowers that she used to decorate the house with and the Children’s Gardens taught her daughters responsibilities and knowledge of horticulture.
The biggest problem in recent years is how to maintain all these gardens. This takes a lot of effort and work to weed. plant and prune these beds and make them look nice. The new gardener hired by the State and her team of two staff and volunteers are doing a nice job cleaning out the old beds and replanting and pruning all the plants and bushes that were already there. You can tell by the pictures there is a lot more to do but the gardens are on their way back to their original look.
The Garden Tour in 2026: “Gardens and Growth-The Evolving Landscape of Clermont”
The Clermont Garden Walking Tour 2026:
I returned in the Spring of 2026 for the an updated walking tour of the gardens “Gardens and Grounds: Evolving Landscaping of Clermont”, where the State of New York horticulturalist who had just been hired to maintain the gardens, explained to us the developments and goals that the State wanted for the direction of the landscaping on the property. They wanted it brought back to the 1930’s blueprint of what Alice Livingston had originally envisioned for the estate when she returned from Europe.
Arriving to the Clermont estate for the walking tour
We started the tour with a history of the house and Alice Livingston’s return from Europe to create her famous gardens
The front of the mansion in the Spring of 2026
We started the tour at the Walled Garden which was just finished being restored. The back wall had just been finished and the site’s main horticulturalist explained that she was working with a group of volunteers to maintain the gardens.
The Walled Garden designed by Alice Livingston
The Walled Garden in the Spring of 2026
The inside to the entrance of the Walled Garden
The back part of the Walled Garden
The next garden we toured was the Wilderness Garden which included wildflowers and a fish pond
The Wilderness Garden sign
The back part of the Walled Garden leads to the Wilderness Garden
The entrance to the Wilderness Gardens
The lecture on the design and plantings of the Wilderness Garden
The colorful wildflowers that line the grass paths
The fish pond in the Wilderness Garden
We then followed the path and walked up and toured the Cutting and Children’s Garden. These colorful gardens once supplied the house with an assortment of fresh flowers. It also taught the Livingston girls the attributes of gardening.
The Cutting Garden and Greenhouse sign
The main Cutting Garden
The Cutting garden
The Cutting Garden in the late Spring
The in season flowers in the Cutting Garden
The Children’s Playhouse and Garden is next to the Cutting Garden
The Children’s Garden in the Spring
Touring past the old Greenhouses
Part of the former greenhouse
The tour through the grounds with my group
The pathway back to Clermont
Touring along the river
The former roadway between the house and the river
The South Spring Garden
Our last garden toured was the one closest to the house and that was the South Spring Garden of which Alice could see from her window. When the porch was removed from the home and Alice developed plans for other gardens, this garden went ‘native’.
The South Garden
The South Garden in bloom
The views from the South Garden
The flower planters near the South Garden
The planters filled with Spring geraniums
Walking back after the tour was over and looking at the beautiful grounds
Ending the tour that day with a walk along the river
It was a beautiful day to walk the gardens and the perfect way to spend the afternoon. Each time I take a tour of the gardens, I am amazed how different they seem. I love the different times of the year and how it changes these gardens.
Downtown Germantown during the Christmas holidays.
Downtown Germantown at the Christmas holidays.
Downtown Germantown for the Christmas holidays and church service.
After the tour in July 2024 for the Summer Garden tour, I revisited Germantown again to see what it was like during the summer months. It is a very active and historical downtown with nice restaurants and shops, a wonderful gourmet grocery store and beautiful historical churches. It is a nice place to spend the weekend when touring the mansions in Columbia and Duchess Counties.
Germantown in the Summer of 2024:
Downtown Germantown, NY in the summer
The town square and historical sign
The Inn downtown
The restaurant row of Germantown with Gaskin’s in the background
The Reformed Church of Germantown. For some reason the clouds started to roll in after a sunny day.
The church grounds across the street
Germantown is a small town that keeps changing as more people from the City move up to the Hudson River Valley. A lot of the buildings in town are becoming art galleries, furniture shops and new restaurants. With each season, there are more changes coming to the town.